Story & Place
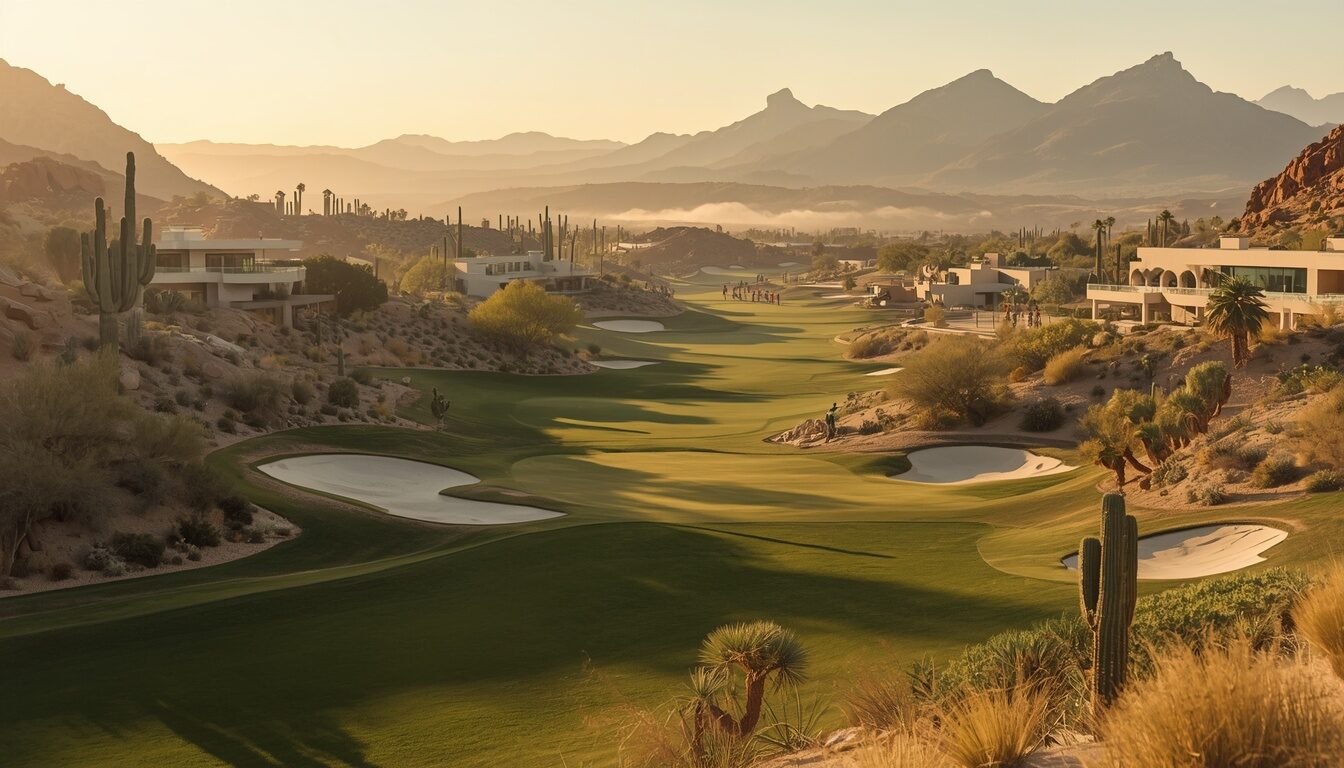
The land came first.
Fictional demonstration property with sample content and reference imagery.
01 — Before anything was built
The project was drawn around what was already there.
Existing contours, native vegetation, and view corridors came first. Golf and architecture were shaped to fit them — not the other way around. Where the ground moved, the holes moved with it.
02 — The site
Where the desert was strongest, it was left alone.
The strongest ground on the property was never touched. It was left to define the edges of play — the course drawn around it, not through it.
Built to frame the desert, not compete with it.
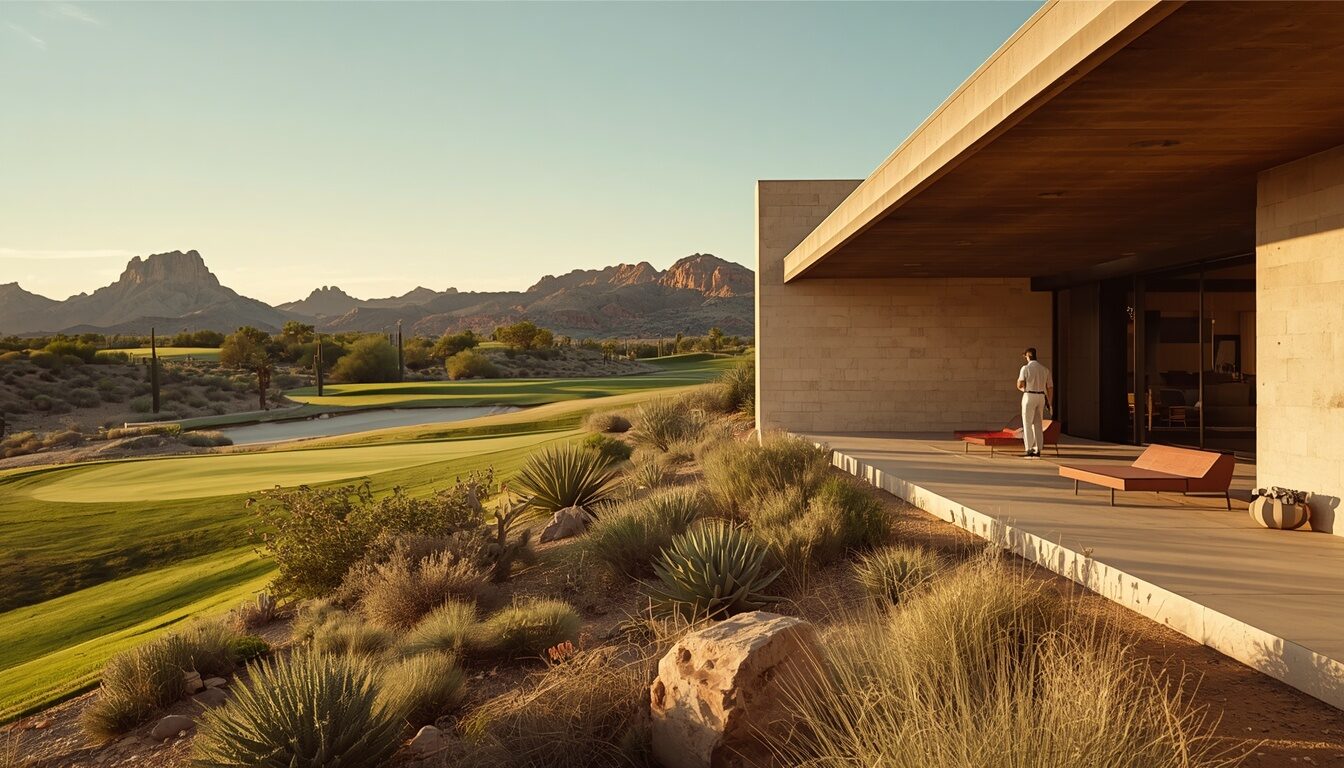
Low horizontal buildings, pale stone, and deep shade frame the view rather than block it. Courtyards hold the shadow. Material restraint keeps the eye on the land.
A narrower line between course and desert.
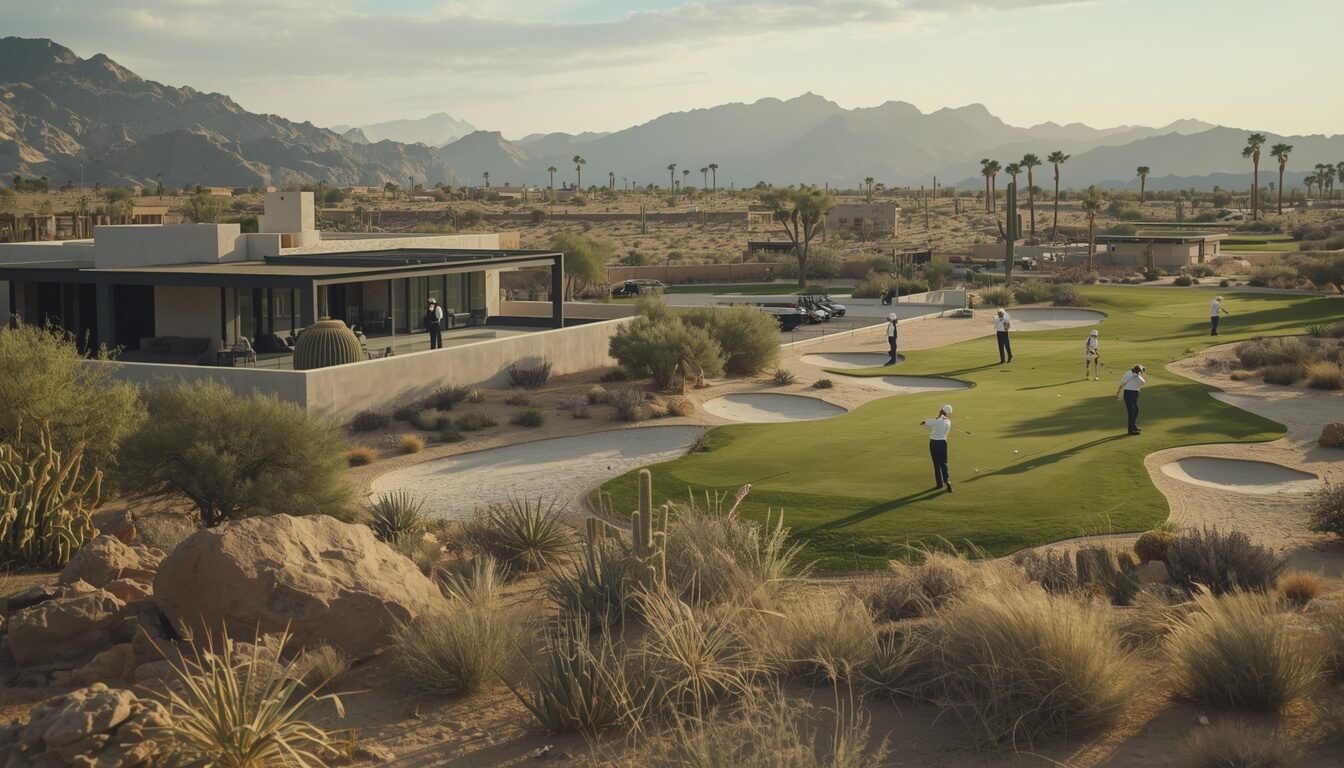
Maintained turf is concentrated where play requires it. Native ground does the rest. The transition between course and desert is drawn with care, not softened for effect.
05 — Restraint
Less was added, on purpose, at every stage.
06 — Stewardship principles
Four ideas, held consistently.
- 01Build with the contoursLet the existing ground shape the routing and the buildings.
- 02Concentrate maintained turfTurf where play requires it; native ground everywhere else.
- 03Preserve native transitionsKeep the edges between course and desert intact.
- 04Design shade before decorationComfort comes from architecture, not ornament.
These are the property's design principles, shown as fictional sample content. They do not represent measured environmental data or certifications.
07 — The House
A low clubhouse, drawn into the same ground as the course.
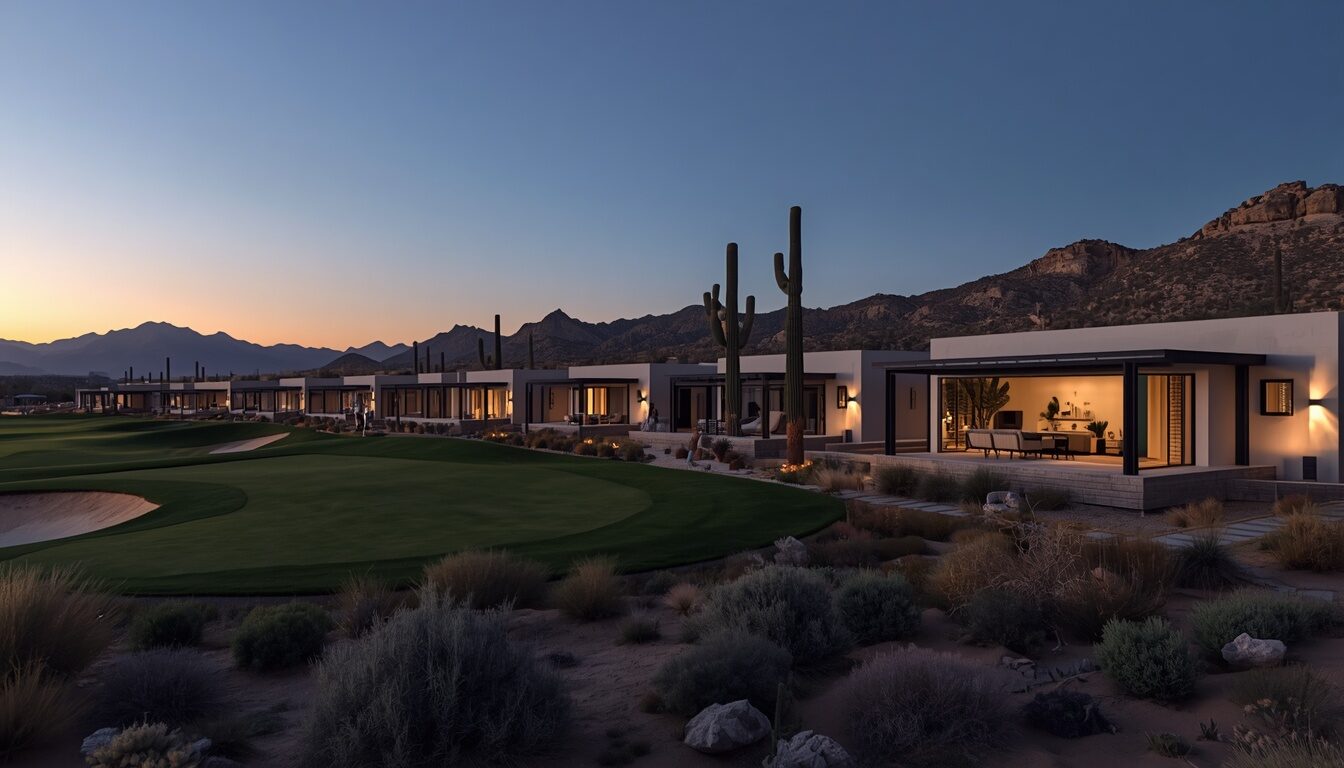
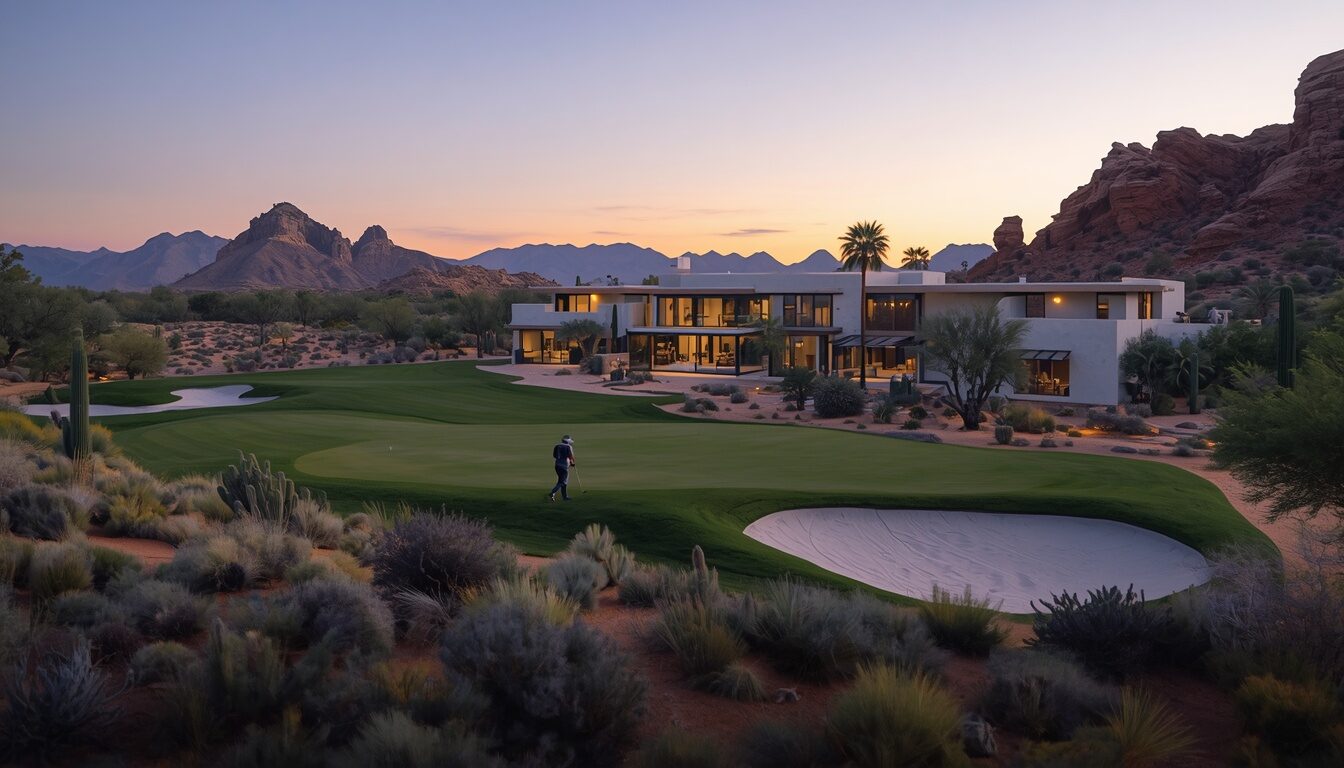
08 — Last light
At the end of the day, the desert remains.
The course, the architecture, and the hospitality are designed to sharpen the experience of the place—not replace it.